top of page

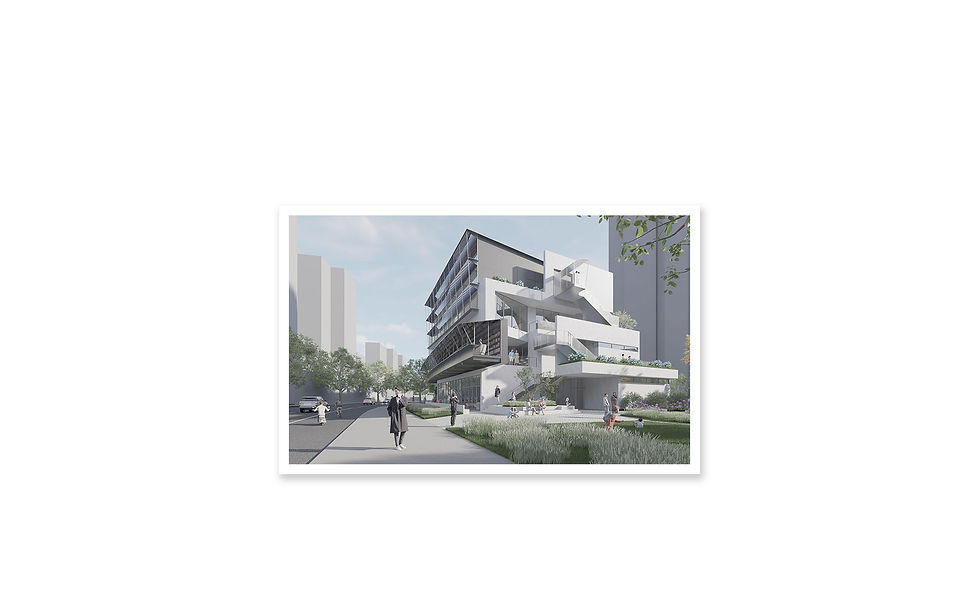
Wanli Community Center
Project type
Community
Status
2025 / Competition First Prize
Location
Shanghai
The design articulates the building mass into two distinct categories: the functional and the highlighted. The functional ones are stacked like mountain stones, establishing a grounded, tectonic base. In contrast, the highlighted ones are embedded within them as pavilions in the landscape, creating moments of spatial emphasis and release.
Vertical circulation is orchestrated through both internal and external stairways. These paths diverge and reconnect, generating a continuous and playful sequence of movement, making an artificial landscape that invites exploration and transforms circulation into an experience of discovery.
Area:
1,930 sqm


bottom of page