top of page

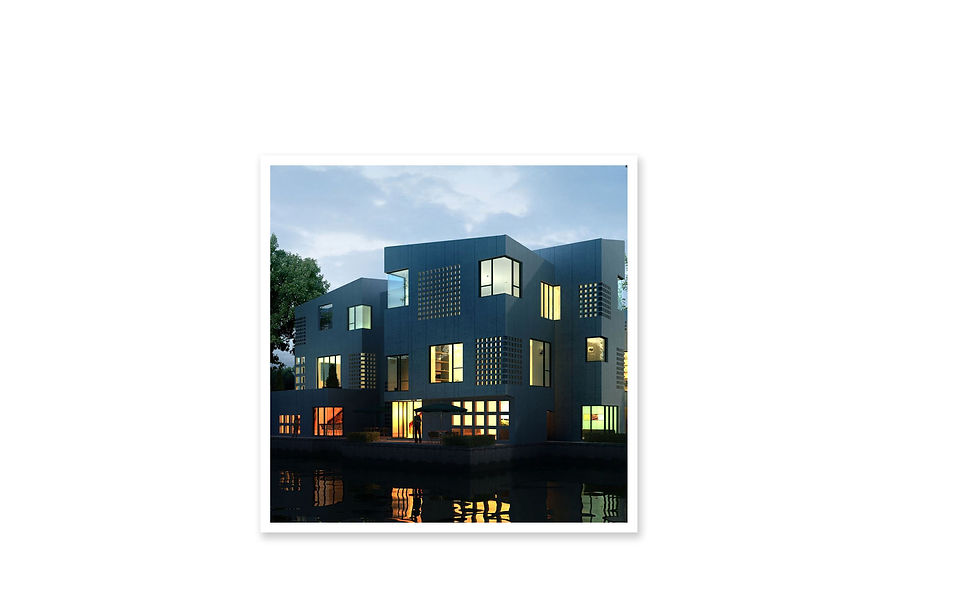
Zendai West Town Club House
Project type
Community, Club House
Status
2006 / Schematic Design
Location
Shanghai
The clubhouse is conceived as a cluster of buildings rather than a single large-volume structure, reducing the visual impact of its 1,000+ square meters of floor area while integrating with the low rising fabric of the water town. Eight cubical volumes of varying sizes are loosely arranged to enclose an internal courtyard.
Area:
1250 sqm


bottom of page